


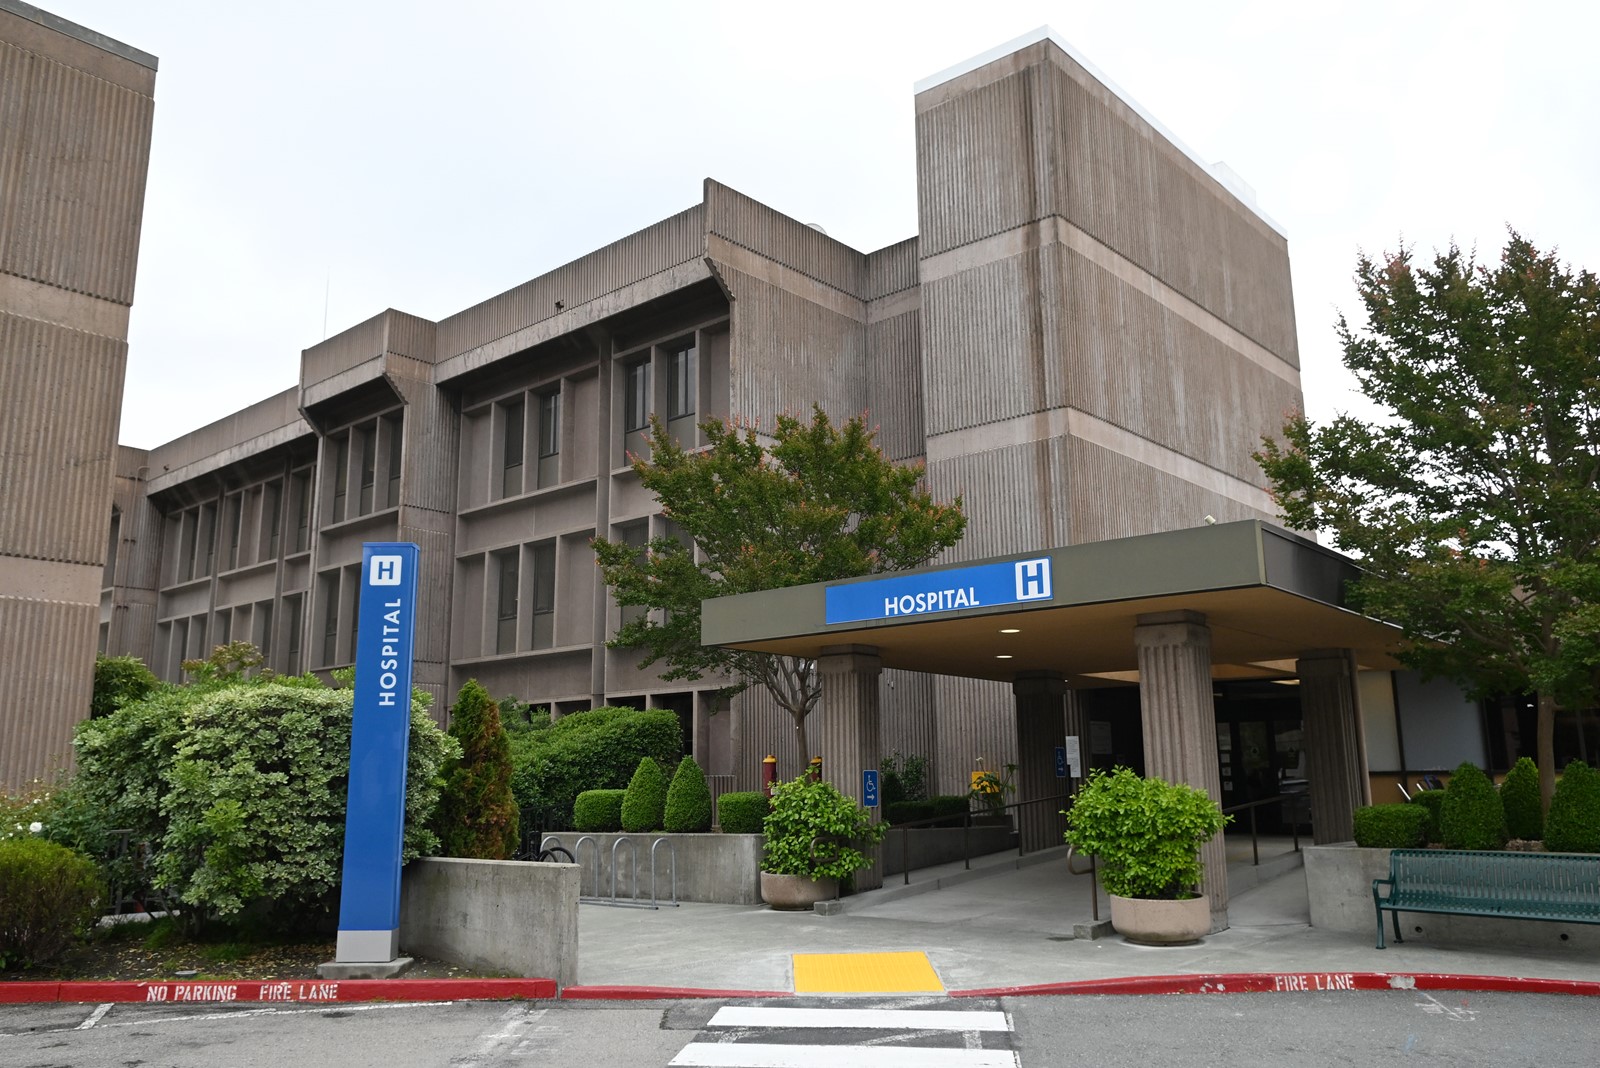


As Kaiser Permanente seeks approval from San Rafael to replace its hospital in Terra Linda, neighbors and officials say they are most concerned about minimizing disturbances during construction.
The comments came Tuesday during a “scoping session” before the city Planning Commission. The meeting served as an introduction to the project at 99 Montecillo Road and the beginning of the environmental impact report.
The report is a state-required analysis of potential effects associated with the project, alternative designs and ways to reduce disturbances.
“My concern is specific to air quality and the dust that would be created during the most critical stages of construction,” said resident Barry Wenger, who has a son who will be attending Vallecito Elementary School near the hospital site.
Wenger asked the commission to ensure that the environmental impact report, or EIR, includes mitigations and enforcement actions to reduce air pollution from construction dust.
Wenger said there are “little lungs across the street that need that clean air to be able to have recess outside and PE classes outside and be a child and have those experiences like we all have.”
Resident John Kakinuki said he lives nearby between Vallecito Elementary School and the Northgate mall.
“Right now the Sears is being demolished and there’s a lot more noise and vibration than we had anticipated from that,” Kakinuki said, referring to work underway for the mall redevelopment.
“I’m happy with the work that’s going to be done there, but it’s a lot more disturbing to our rest and our family life than we expected,” he said. “And I’d like to ask that the commission consider not allowing the same thing to happen to the neighbors which is going to happen at Kaiser.”
Kaiser is proposing the plan because it must either retrofit or replace the hospital by 2030 to comply with state seismic safety law. It proposes to demolish the five-story, 116-bed hospital, which includes 79,325 square feet, and to construct in its place a six-story, 92-bed building of 232,559 square feet.
The company is requesting an exception from San Rafael to allow it to exceed a height limit of 36 feet for the area. The new hospital would be more than 116 feet tall. The existing hospital is 85 feet tall.
Kaiser is also asking for a “bonus” to allow the usable floor area to cover 39.5% of the lot size. Zoning limits the floor area ratio to 30%.
The proposal was submitted to the city in December.
Last month, the City Council agreed to hire Environmental Science Associates to produce the environmental report at a cost of up to $457,648. All expenditures for the report are to be reimbursed by Kaiser.
In addition to the hospital, the Kaiser campus in Terra Linda includes six other main buildings totaling 168,765 square feet. According to the project narrative Kaiser submitted, the hospital construction would involve three phases.
First, Kaiser plans to demolish a general services building of more than 19,000 square feet. It includes a pharmacy; a cafeteria; pathology, radiology and cardiology services; a morgue; computer services; and nurse and hospital administration areas. They will be relocated elsewhere on the campus temporarily. Modular buildings and two imaging trailers in parking lot B also will be moved temporarily.
In the second phase, the new hospital will be built along with a pedestrian connection corridor.
In the third phase, crews will demolish the existing hospital and build a rotunda and an expanded cafeteria. The rotunda will operate as the main entrance to the new hospital on its third floor. The hospital dropoff area will be reconfigured to include a vehicle ramp.
The new hospital will include 92 private patient rooms; six operating rooms; advanced technology, including MRI, CT and specialty ultrasound; clinical lab services; inpatient pharmacy; and a cafeteria.
Kaiser officials said the current hospital, which is nearly 50 years old, will remain fully operational throughout construction. The goal is to complete the new hospital by 2030.
The environmental report is required by the California Environmental Quality Act, or CEQA.
Samina Saude, a planning commissioner, had detailed concerns about temporary exits and entrances, walkway closures and parking during construction that she said need to be studied in the EIR.
She said there needs to be clarification on whether the parking garage also will require a seismic upgrade, because it is not addressed in the proposal.
“If we can include duration of excavation? I know there are the health concerns and just knowing how long that may take place … so that when we do get future comment and future requests as we go through the EIR process we can address that,” she said.
Commissioner Aldo Mercado said he wants public transportation and shuttles analyzed as part of the associated traffic study of the EIR.
Only two residents addressed the commission at the meeting.
“I’m kind of surprised there’s not that much comment,” Mercado said. “This is a big project, so I really do hope we get a lot of comments.”
Planners are accepting written comments for the scoping period through 5 p.m. May 29. Written comments should be emailed to kaiserhospital@cityofsanrafael.org.
Project planners aim to conduct the study and compile comments in time to release a draft EIR this fall. The final report is expected to be completed in early 2027.
 PREVIOUS ARTICLE

