


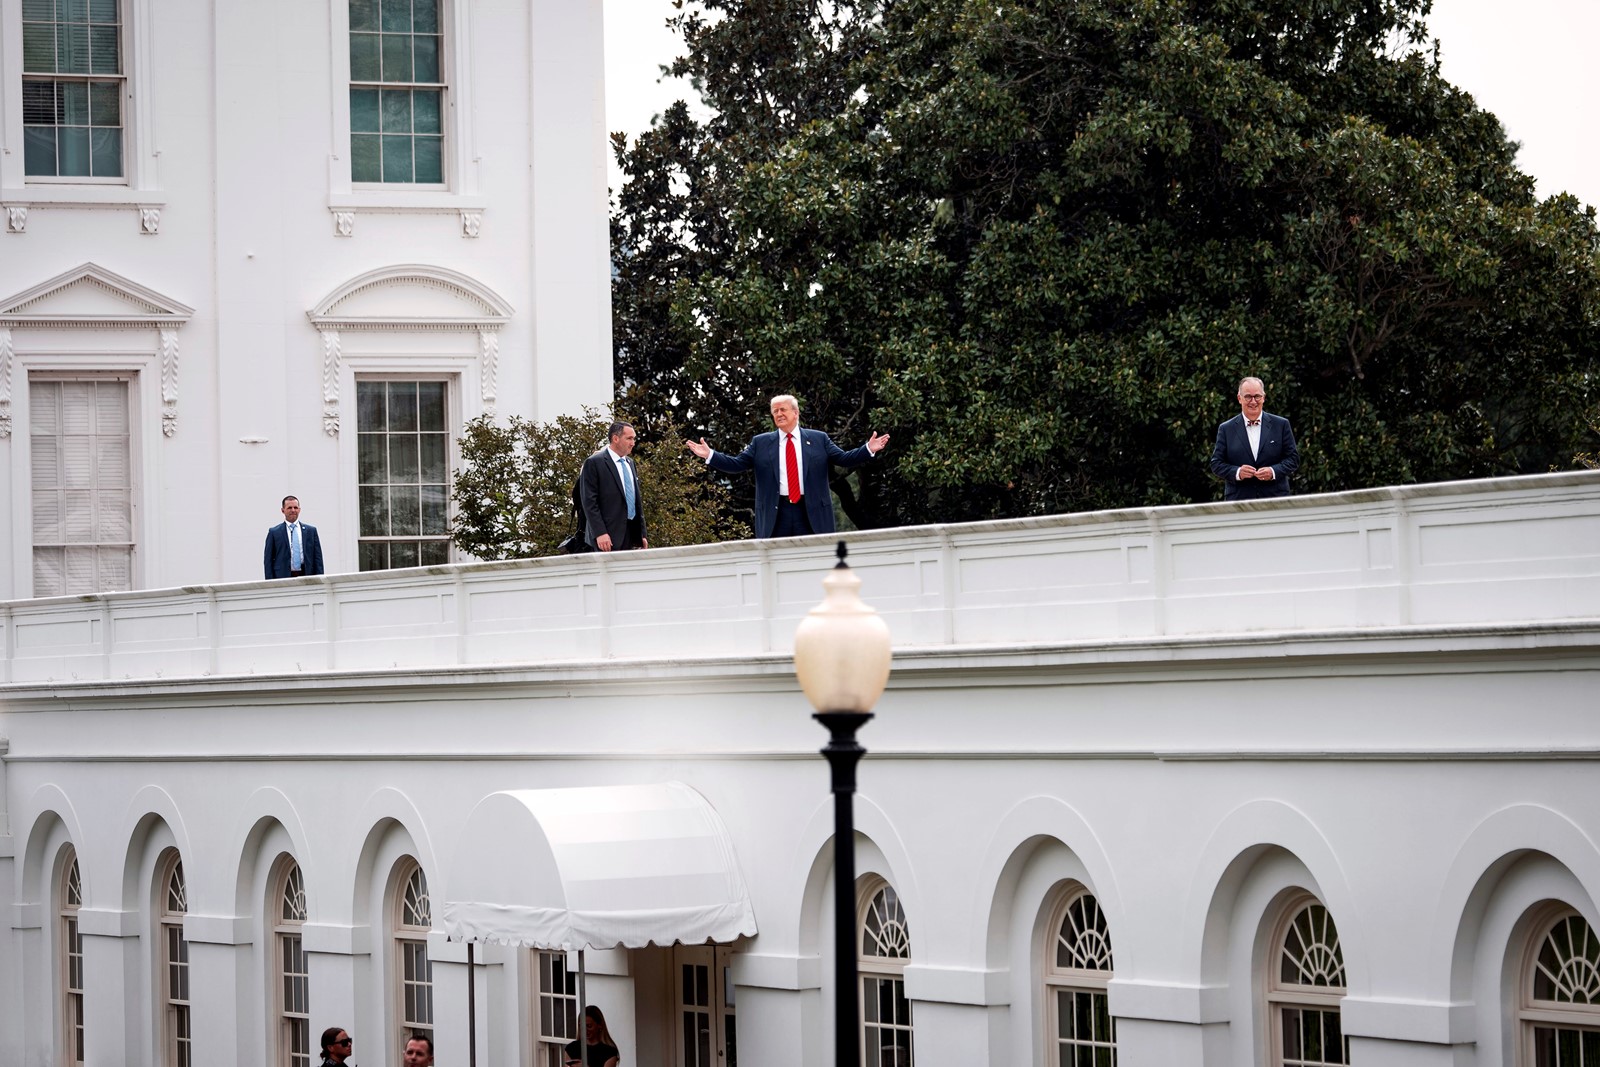


WASHINGTON — As President Donald Trump took a stroll on the White House roof in August, generating headlines and questions about what he was up to, the man walking beside him was little noticed.
Wearing his signature bow tie, James McCrery, a classical architect who runs a small Washington business known for its work building Catholic churches, was discussing how to execute Trump’s vision for a ballroom on the White House grounds.
McCrery’s work has been embraced by conservatives who believe federal buildings should be designed with an eye toward the grandeur of ancient Greek and Roman structures. He often talks of how his design work is carried out in service of God and the church, according to people who have worked with him.
It might have seemed an odd pairing: a man who designs cathedrals working for a man who once built casinos, and is now president of the United States.
But McCrery Architects got to work on the initial drawings for the project, sketching out a design with high ceilings and arched windows reminiscent of Versailles’ Hall of Mirrors. It would have the latest security features, including bulletproof glass. Gold furniture, known to please the president, was added to the renderings.
It was flashy enough to impress a man of Trump’s tastes, while largely matching the style of the historic White House without overshadowing it.
That’s when things got tricky.
In offering up his initial design, McCrery could not have known that Trump’s vision for the project was growing. What started as a 500-seat ballroom connected to the East Wing grew to 650 seats. Next, he wanted a 999-seat ballroom, then room for 1,350. Even as Trump assured the public in July that the ballroom would not touch the existing structure, he already had approved plans to demolish the East Wing to make way for something that could hold several thousand people, according to three people familiar with the timeline.
The latest plan, which officials said was still preliminary, calls for a ballroom much larger than the West Wing and the Executive Mansion. Trump has said publicly that he would like a ballroom big enough to hold a crowd for a presidential inauguration.
The size of the project was not the only issue raising alarms. Trump also told people working on the ballroom that they did not need to follow permitting, zoning or code requirements because the structure is on White House grounds, according to three people familiar with his comments. (The companies involved have insisted on following industry standards.)
In recent weeks, McCrery has pulled back from day-to-day involvement in the project, two people familiar with the matter told The New York Times. They emphasized that McCrery was still involved as a consultant on the design and proud to be working for Trump.
This account of Trump’s personal drive to undertake one of the most significant renovations in the history of the White House is based on interviews with five people with knowledge of the project, most of whom asked for anonymity to discuss private conversations, along with the president’s own statements and planning documents released by the White House.
A Builder’s Dream
For Trump, who was a builder for years in New York City and who often brags about his talents in real estate and construction, the White House renovation is a dream project.
Trump has marveled that he does not need to follow the kind of permitting requirements that he faced back in New York. He doesn’t need approvals from anyone, he has told those around him, and can begin any project at the White House as quickly as he likes.
“ ‘You’re the president of the United States; you can do anything you want,’ ” Trump has said he’s been told.
Trump has wanted to build a ballroom at the White House for years. During the Barack Obama administration, he pitched the idea of constructing a $100 million version of his Mar-a-Lago ballroom. But Obama associates never followed up on his offer, a slight that has stayed with Trump.
The ballroom Trump is planning now is more than four times as large as the 20,000-square-foot one at Mar-a-Lago.
Aware of potential resistance to the project, Trump has pushed to remove any obstacle that could slow down his vision.
He has installed his former personal lawyer as chair of the National Capital Planning Commission, which is supposed to review plans for the project. That lawyer, Will Scharf, has said there was no need to review Trump’s plans before he ordered the demolition of the East Wing.
Trump has also fired the entire board of the Commission of Fine Arts, an independent federal agency that was established by Congress to advise the president on urban planning and historical preservation.
Deep in the Details
The contractors working on Trump’s ballroom — including McCrery Architects, Clark Construction and AECOM — did not go through the traditional government bidding process. Instead, Trump has been personally selecting each contractor and handling the details of the contracts, including how much the company will be paid, people with knowledge of the situation said.
Trump selected McCrery after the architect made his presentation personally in the Oval Office, emphasizing a design that would be in keeping with the existing White House. (The building’s original designer, James Hoban, was also a church architect.)
The president has also said that the firm excavating the site initially told him the work would cost $3.2 million, but that he pressured the company to accept just $2 million.
The short timetable for the project, which the president has said he wants to be completed before 2029, has led to some embarrassing mistakes.
The various plans released so far, including a rushed model made by a contractor, have included windows that collide into each other and a staircase to nowhere.
The president initially considered ways to preserve the East Wing, the traditional offices of the first lady and the entrance to the White House for millions of Americans on official tours.
McCrery Architects provided options to build the ballroom as an addition to the East Wing or construct the new facility over it. But Trump rejected those plans.
Under the latest designs, the offices of the first lady would be on the ground floor of the proposed ballroom, with a main visitor entrance from the East Portico.
“We started with a much smaller building, and then I realized, we have the land, let’s do it right,” Trump said recently to donors, during an event to raise money for the ballroom project. “And so we built a larger building that can really hold just about any function that we want.”
Many have embraced the idea of Trump’s new ballroom as a benefit to the complex, pointing out problems with hosting large events in tents on White House grounds.
Joseph Malchow, who is on the board of the National Civic Art Society with McCrery, said Trump was leading an effort to restore “classical American architecture.”
Trump has said taxpayers are not on the hook for the ballroom, whose costs have risen by 50%, from $200 million to $300 million. The president has said he has raised $350 million from donors, including from major tech and crypto companies, and that businesses pledged to donate all of the steel and air conditioning.
But that payment method means going around Congress to fund the project, cutting legislators out of having any say over its direction.
“The White House is one of the great buildings in this country. It’s the so-called people’s palace,” said Richard Guy Wilson, professor emeritus of architectural history at the University of Virginia. “This new ballroom that’s going up, it’s gigantic, and unfortunately, it’s going to sort of dominate.”
 PREVIOUS ARTICLE

