


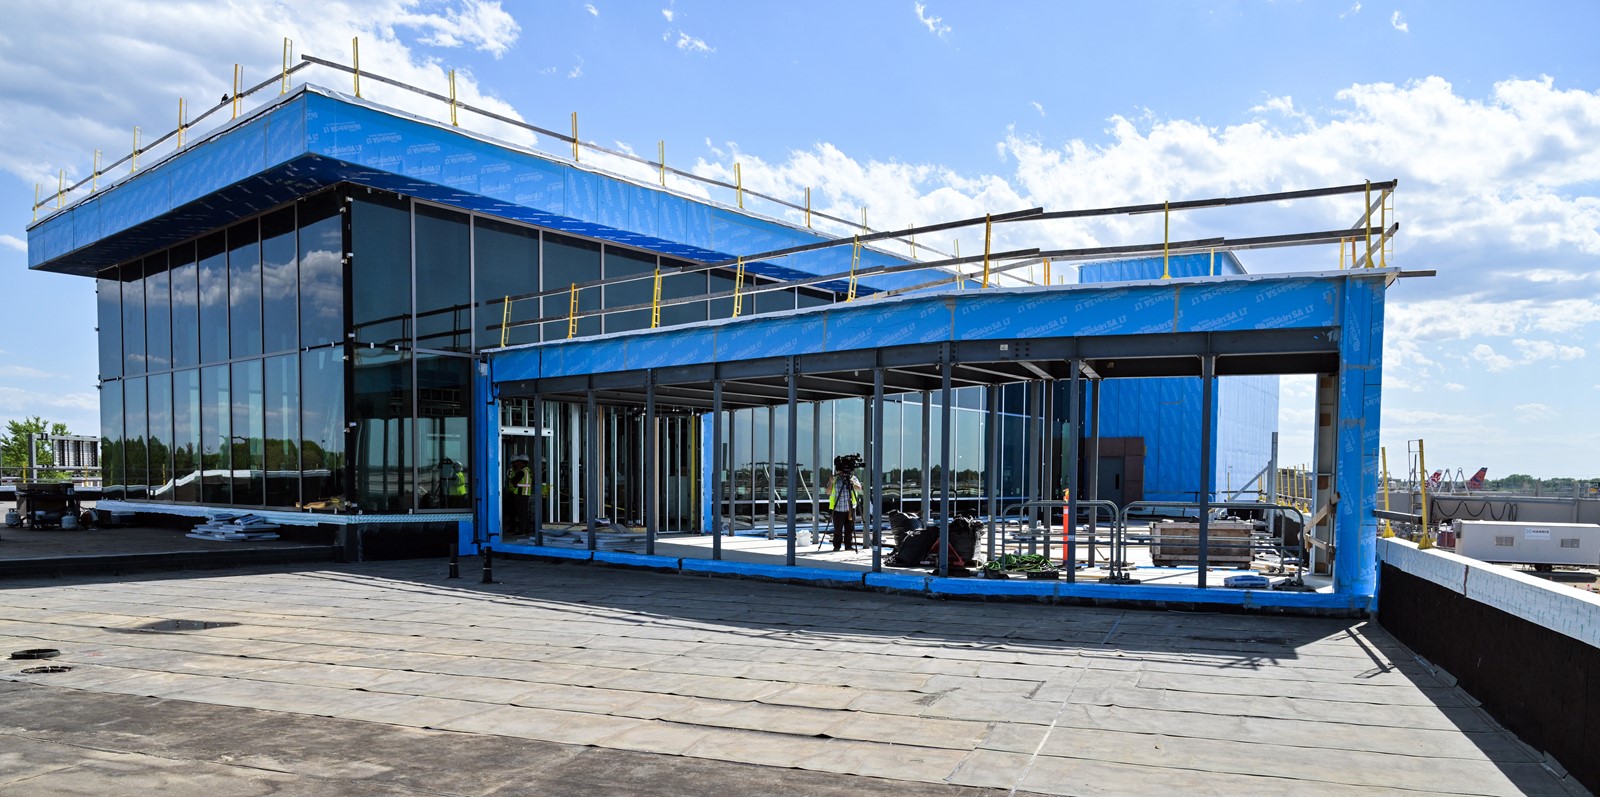


Minneapolis-St. Paul International Airport’s Terminal 2 marks its 25th anniversary this year, but its bigger year is 2027: That’s when work on an expansion is due to be completed by the Metropolitan Airports Commission and various partners.
The $263 million project will add 165,000 square feet to the north end of Terminal 2 for two new airline gates, two relocated and expanded gates, concession spaces, a restroom suite and support facilities for airlines and tenants. “I am over the top proud to be the leader of the team who envisioned this space and all its beauty,” said Bridget Rief, the MAC’s vice president for planning and development. The commission owns and operates MSP, and six smaller airports around the Twin Cities metro.
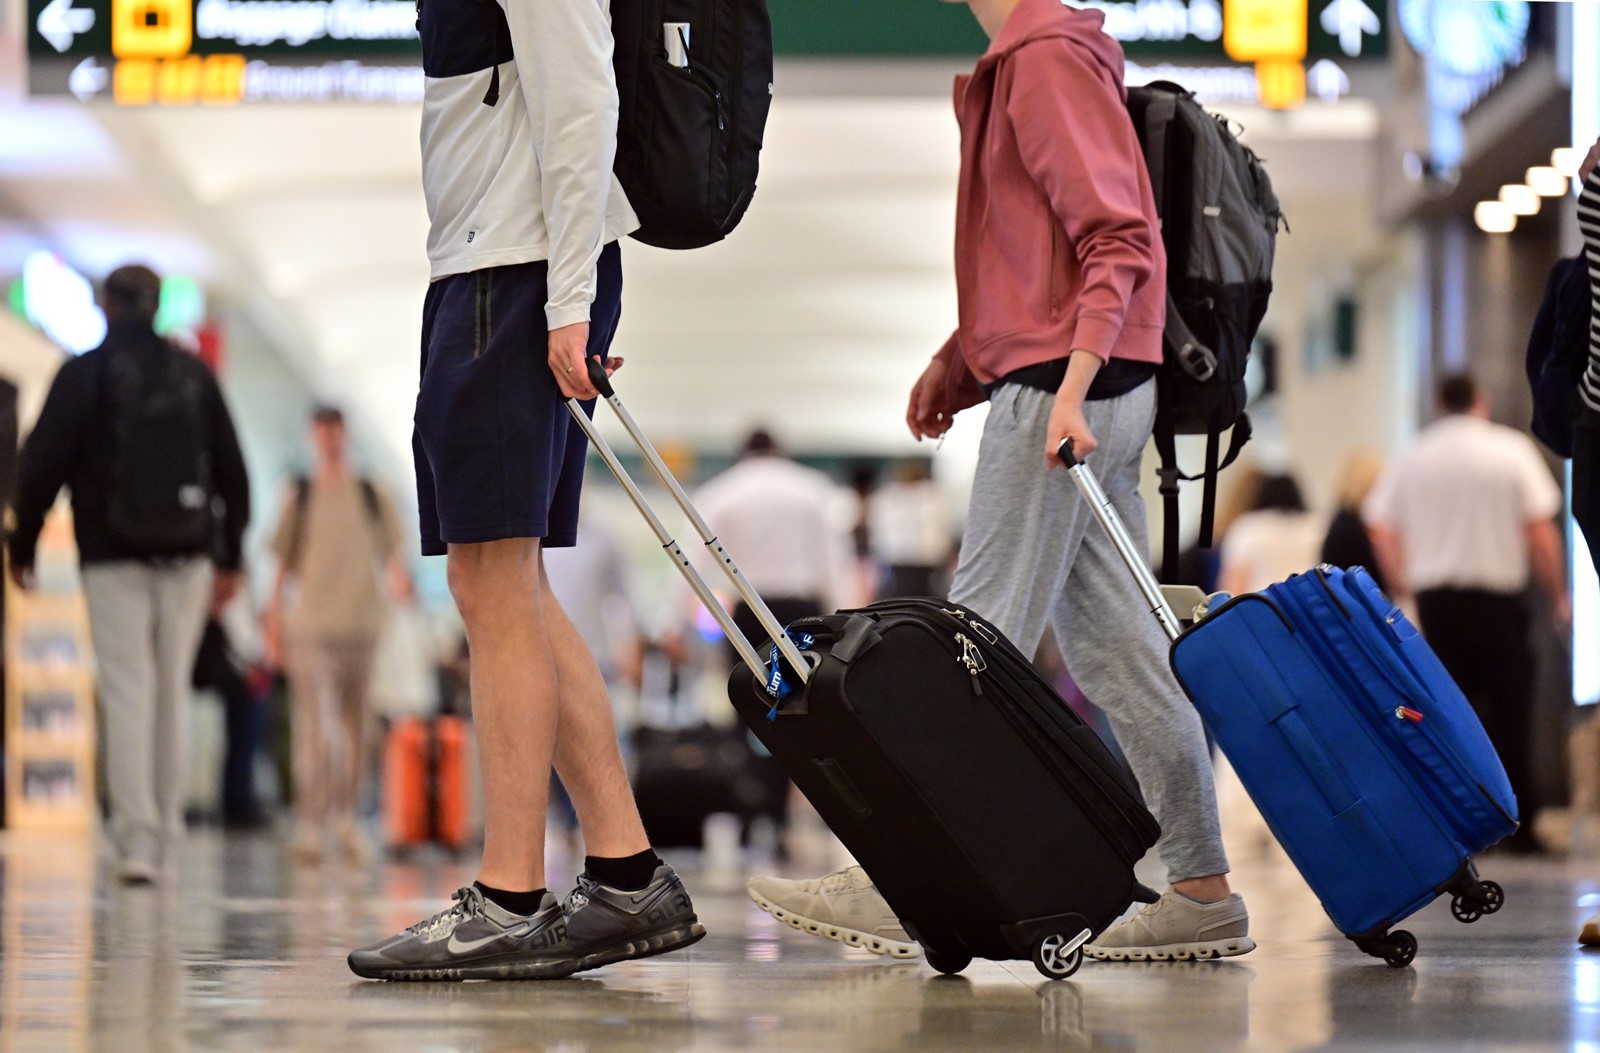
MSP is the 17th busiest U.S. airport, with 15 airlines providing nonstop service to 167 domestic and international destinations. The airport served more than 36 million passengers in 2025.
Terminal 2, sometimes called the Humphrey Terminal, hosts smaller airlines, most prominently Sun Country, which was purchased this month by Allegiant Air, but will keep its brand for now, and also Southwest and Frontier. The larger Terminal 1 is dominated by a Delta Air Lines hub, but also hosts national and international carriers such as American and United, Air Canada and Air France.
Here are five of the most prominent features in the terminal expansion:
Sensory room: Sound- and light-dampened rooms being built at the airport are “an escape, an oasis for passengers who want to get away from the noise,” Rief said.
“Sometimes passengers can be noise sensitive or light sensitive,” she said. “A place like this will provide a calmer location for them to wait.”
The airport’s first-ever sensory room will be built as part of the Terminal 2 expansion debuting in early 2027.
A second sensory room will open in 2028 as part of the expansion of the larger Terminal 1’s Concourse G, between gates G8 and G18. The MAC is partnering with Minnesota-based nonprofit Fraser to design the rooms.
The rooms will include dimmable lighting, sensory-friendly furnishings and a variety of seating types.
Bathroom suite: MSP has garnered acclaim and awards for its restrooms. A new bathroom suite in Terminal 2 is another potential standout.
The expansion will include a men’s room and a women’s room along with a bank of six single-user rooms for use by people of any gender.
The latter are a first at the airport, Rief said. The single-use rooms are extra large to accommodate accessibility or mobility needs, but are available to all as needed.
Also to be available in the suite: a changing room accommodating adults, a room for nursing mothers and a lactation room for mothers to pump breast milk.
Concessions: The expansion will include a Caribou café and a Lucky 13 bar along with a books, news and gifts outlet. This is only the start for the airport. A total of eight venues are being added to the expanded terminal and the existing terminal.
And the airport overall will undergo its most significant concessions redevelopment in more than a decade with 47 new venues across its two terminals by 2029, the MAC said in a statement.
A request for proposals was released on Tuesday to outline the redevelopment of 80,000 square feet — 40% of MSP’s total concessions program — for food, beverage, retail, news and convenience and spa venues.
Green Roof: A rooftop festooned with greenery will be visible from within the expanded concourse.
Green-roof plantings will include a mix of native prairie flowers, grasses and shrubs, Rief said.
“This contributes to the airport’s sustainability goals and provides passengers with a connection to native landscape as they pass through the airport,” she said. “Also, the green roof will reduce the energy used in the building by providing a higher thermal performance than a traditional roof.”
In addition, it will help reduce the amount of rainwater runoff from the building. “We’re actually going to capture it and reuse that water as part of the project,” Rief said. “It’s one our sustainable elements in the program.”
Timber ceiling: Perhaps the most prominent part of Terminal 2 is the ceiling, with its eye-catching series of criss-crossing timbers.
The glulam (short for glue laminated) timber beams and cross laminated timber roof decking are another renewable resource, Rief said.
“I think that brings a true sense of warmth and a sense of place to the terminal that we didn’t have before.

