


$559,000
Style: Condo
Year built: In early 1900s; converted 1982
Square feet: 1,712
Bedrooms: 2
Baths: 2 full
Sewer/water: Public
Taxes: $5,568 (2018)
Fees: $582 (13 payments per year)
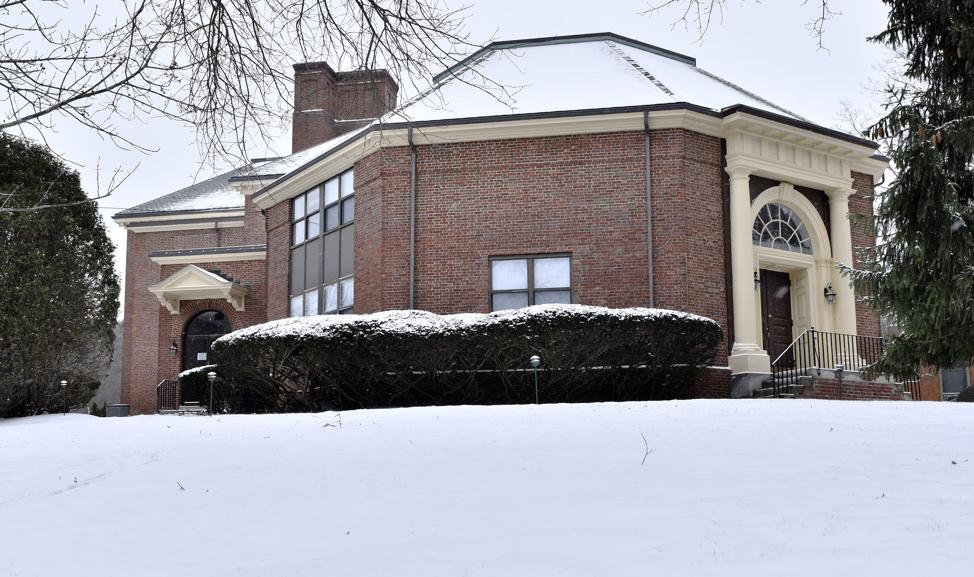
Maybe it’s where the vice principal’s office once was, or maybe it’s near the spot where all the cool kids hung out. Regardless of the role it played when it was part of an elementary school, today this two-bedroom unit is charmingly nonconformist.
Viewed on the floor plan, the unit is not an assembly of ruler-straight walls, but a collection of lines, triangles, and gentle curves, something of a trigonometry lesson. It is one of 18 units of varying styles and floor plans. Now known as Waterfield Square, this hip-roofed building has wide hallways quieted by carpet. The foyer of this unit, however, has a ceramic-tile floor.
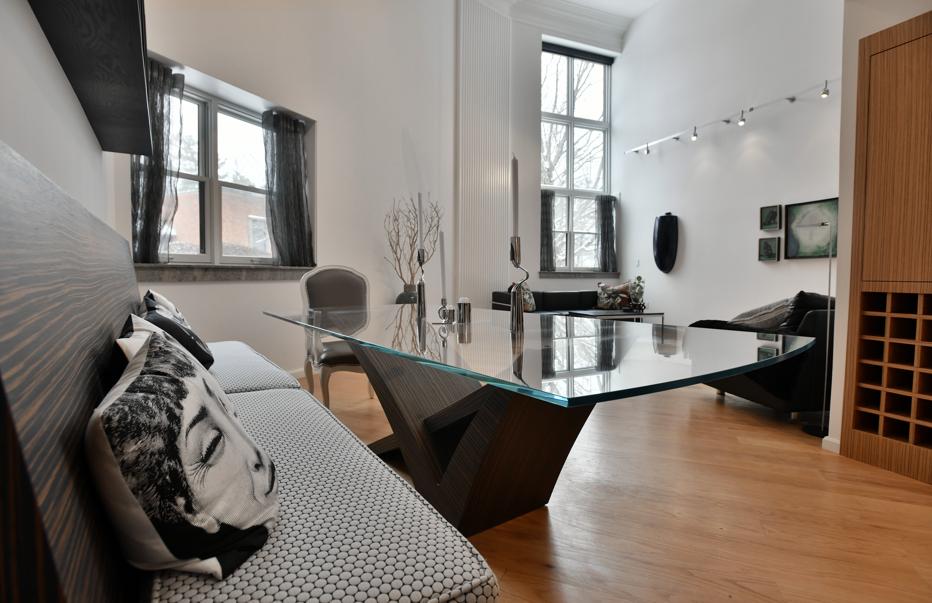
The mostly open floor plan encompasses the den (currently used as a family room) and dining and living areas, which have hardwood flooring, track lighting, and the design splash of a fluted pilaster that ascends to the 20-foot-high cathedral ceiling beside floor-to-ceiling windows. There is a wine storage rack between the living area and the kitchen.
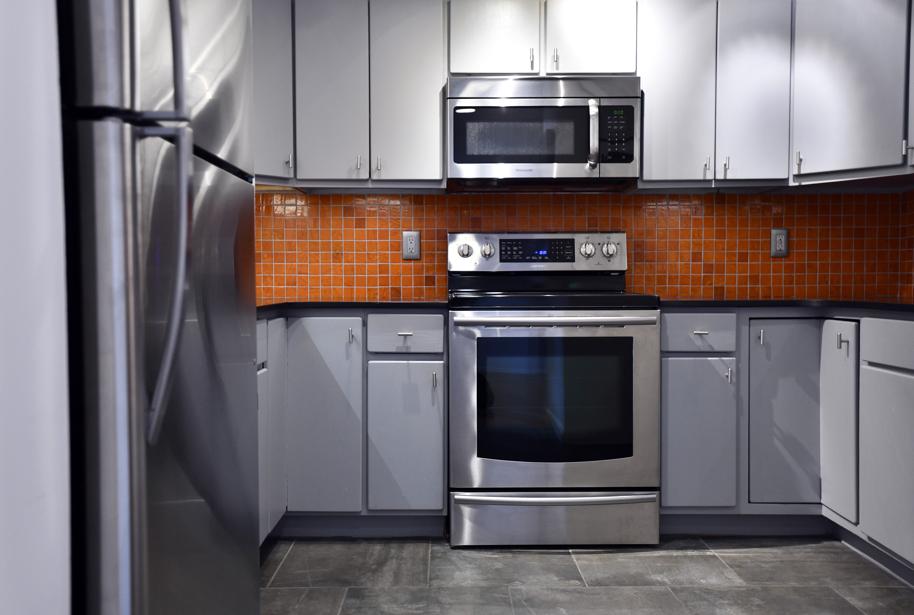
The kitchen, which is windowless, features stainless-steel appliances, gray wood cabinets, and a backsplash in which the square ceramic tile is the color of burnt sienna.
Steps up on this floor is a bedroom with a walk-in closet. A full bath with ceramic-tile flooring, a single vanity, and a tub-shower combo completes this level.
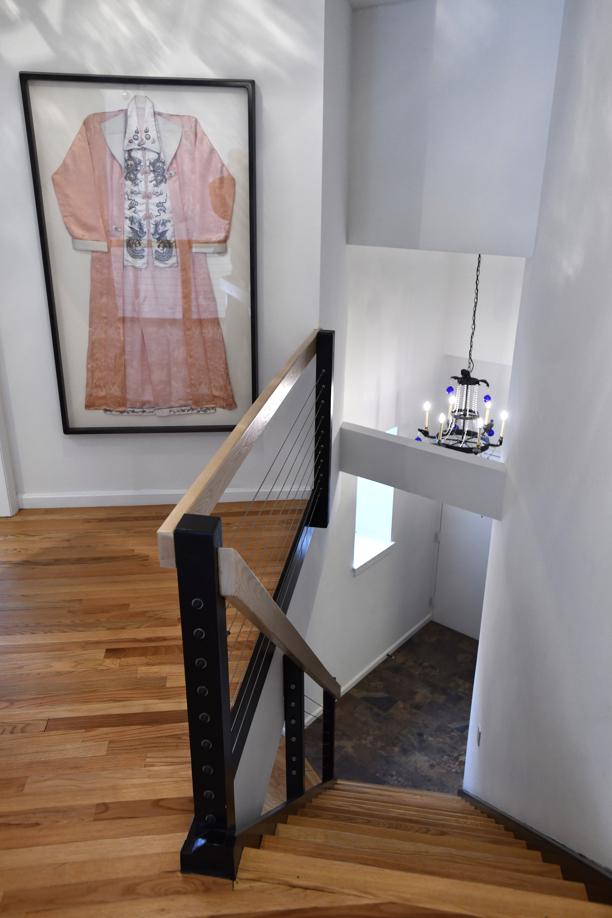
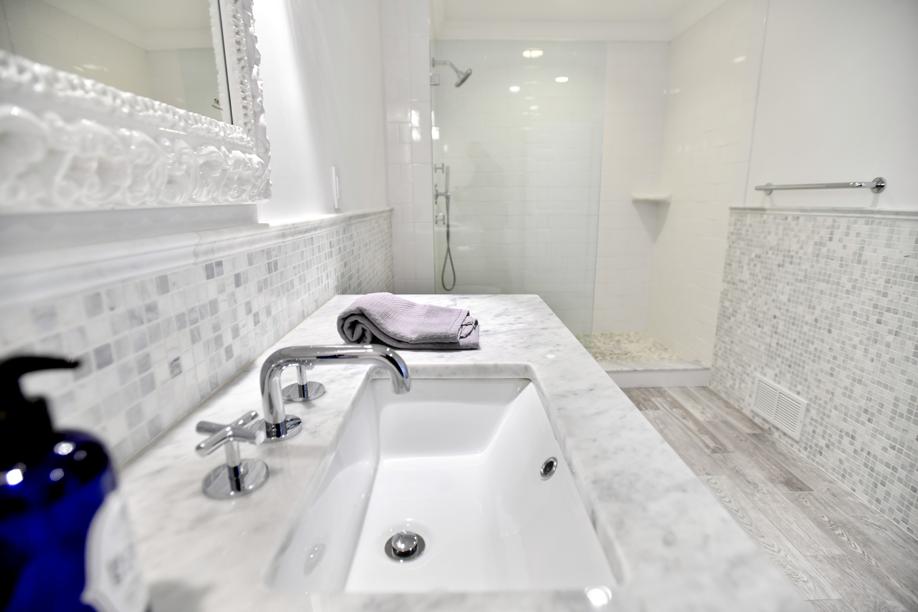
Very modern stairs directly across from the foyer lead to the loft and then to the master suite. The loft offers a view of the living and dining areas below and the courtyard. The master suite, which can easily accommodate a king-sized bed, features hardwood floors, crown molding, a walk-in closet, a single vanity topped with granite, a ceramic-tile floor, and a shower with a clear-glass half door.
The condo development’s amenities include a tennis court, and the unit comes with two deeded parking spaces. Waterfield Square is near North Reservoir and the Middlesex Fells Reservation. When I visited recently, nearly everyone walking on the trails had a child on their back and a dog at their ankles. This development does not allow pets, however.
Laurie Williamson of Homes North of Boston Team at RE/Max Leading Edge in Arlington is the listing agent. Her website is homesnorthofboston.com.
Follow John R. Ellement on Twitter @JREbosglobe. Send listings to homeoftheweek@globe.com. Please note: We do not feature unfurnished homes and will not respond to submissions we won’t pursue.

